
The pipeline
The film you know, in 5 days instead of 5 weeks.
The film is what traditional production delivers. What changed is how we make it: where the AI sits, where a person takes over, and why nothing gets invented.
The process
Six steps, drawings to final cut
-
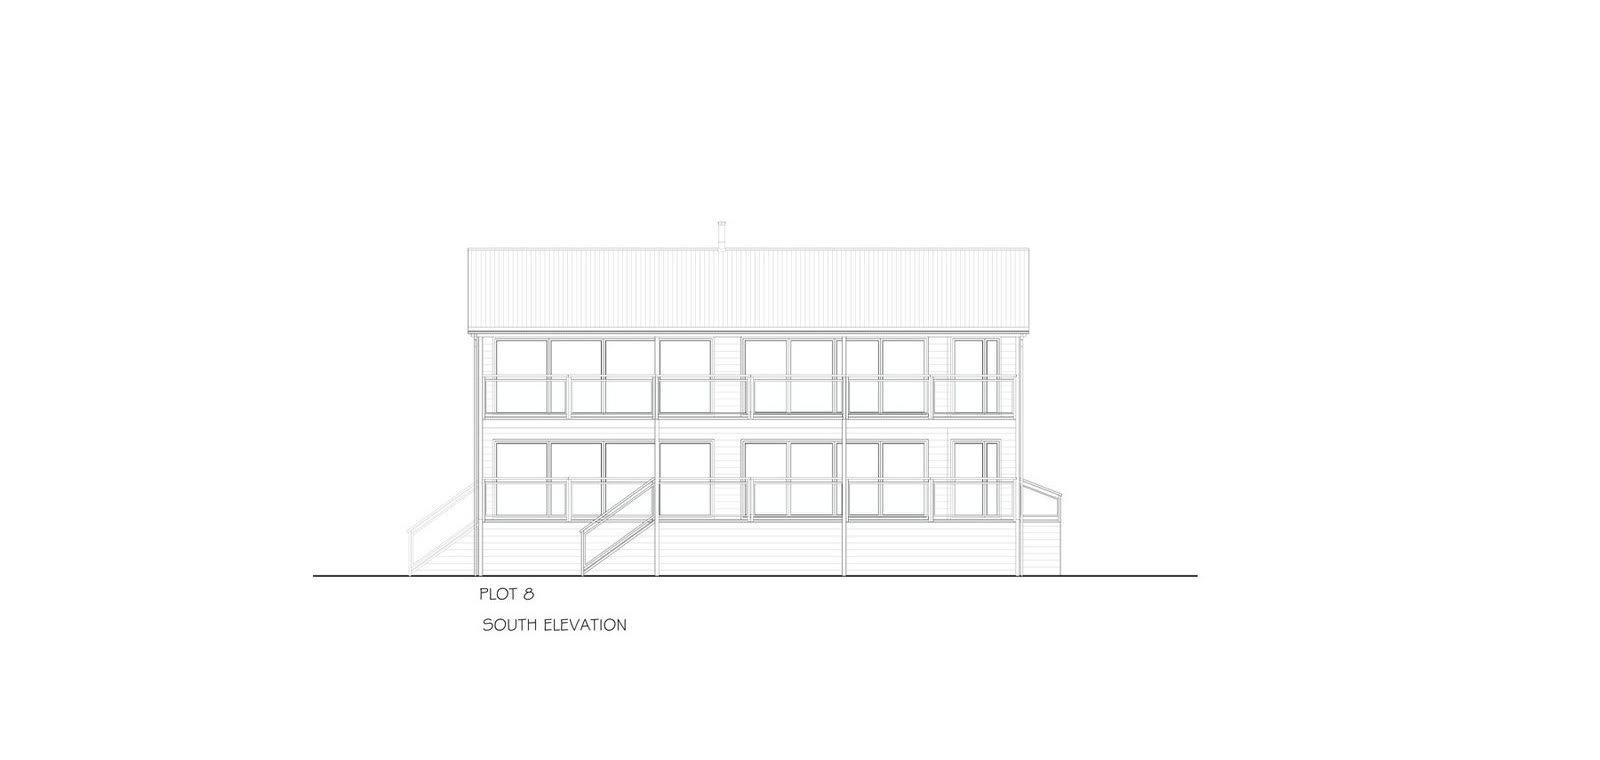
Drawings in. Drawings in
You send CADs, PDFs, Revit or SketchUp files, material specs and KMZ.
-
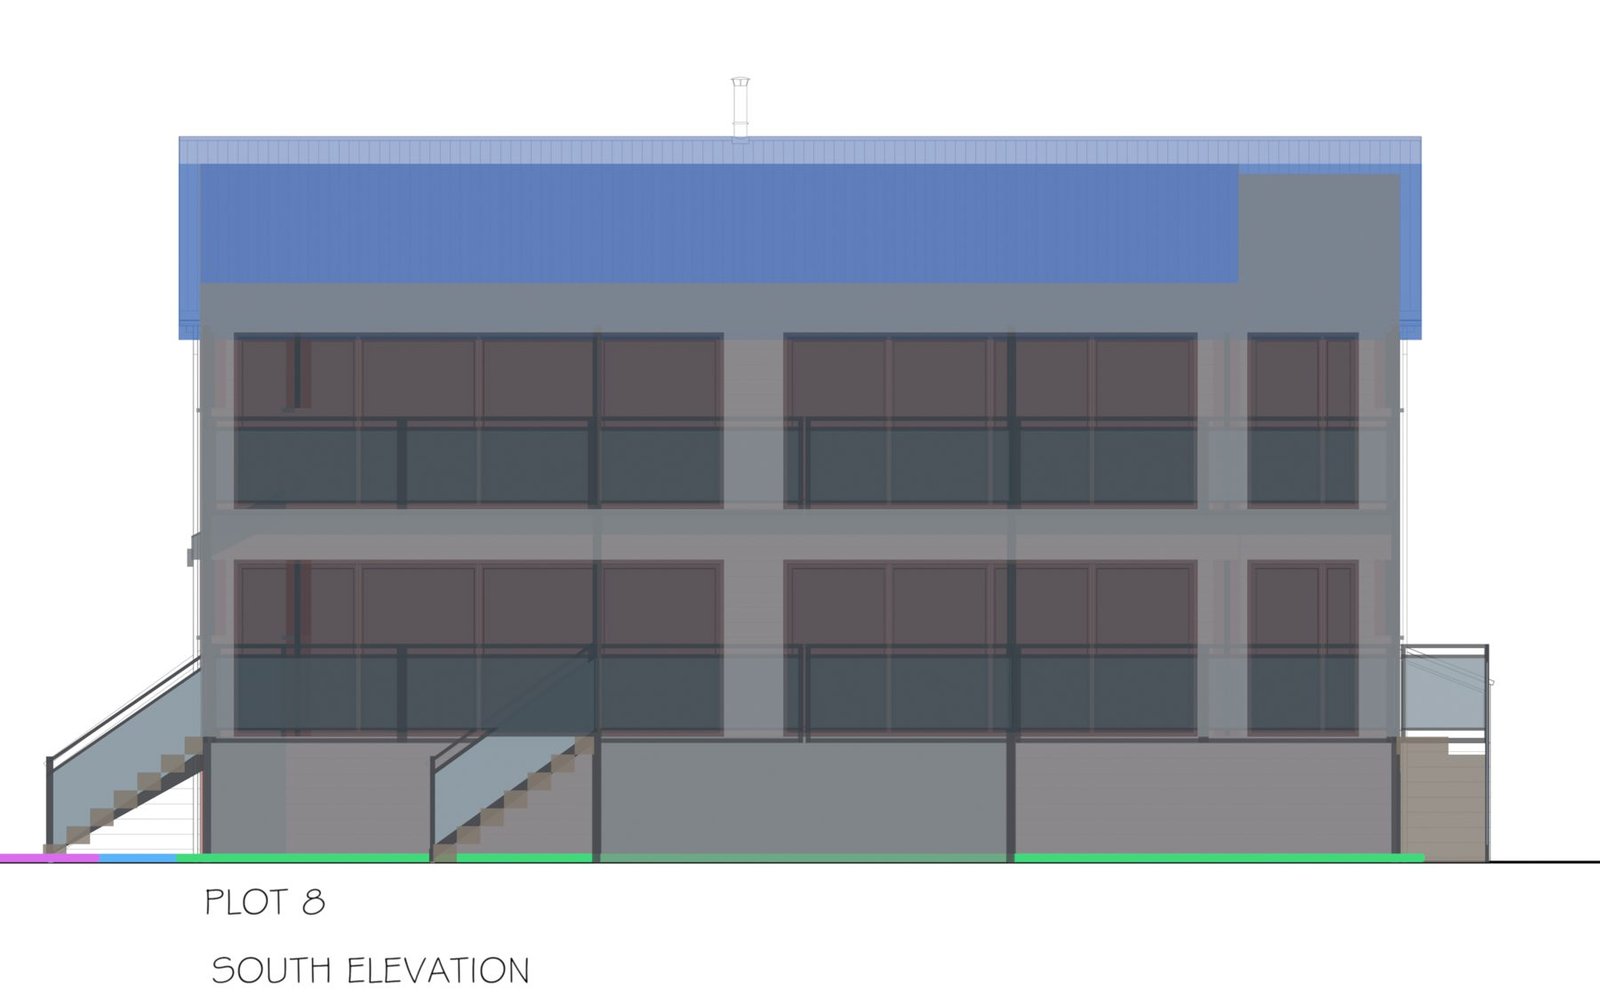
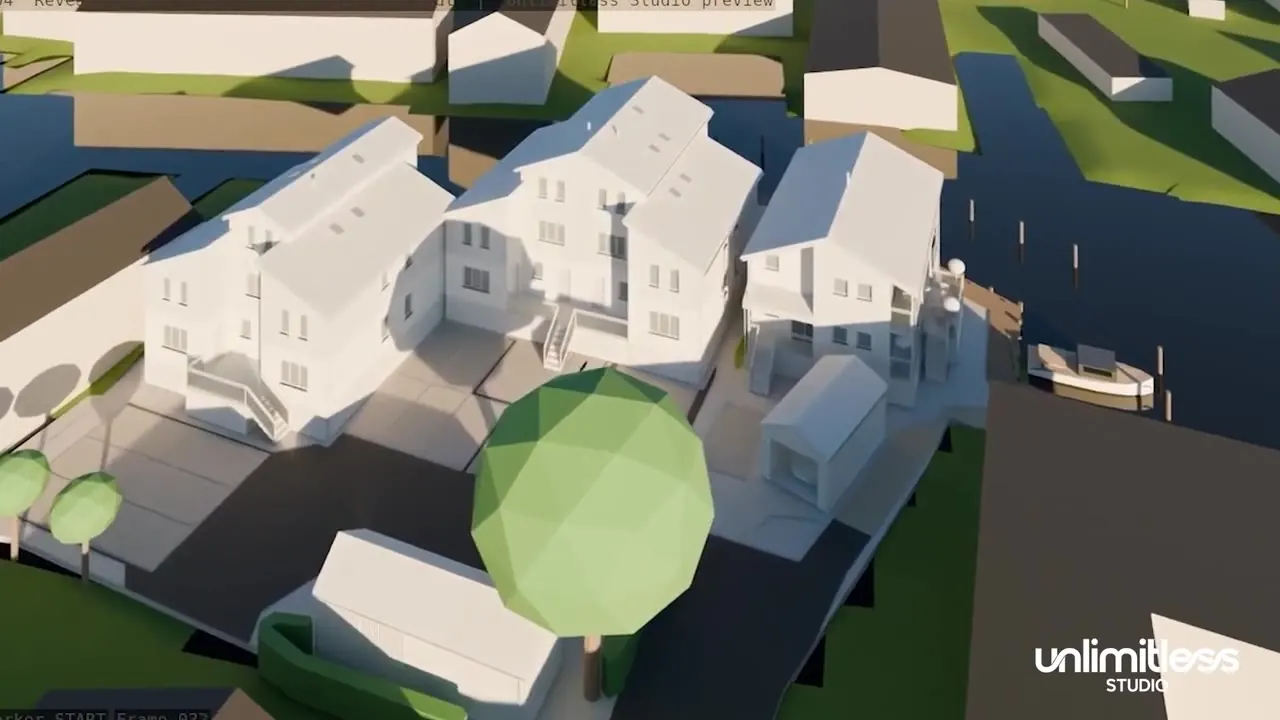
The blockout. The blockout
Our system builds a 3D model from your plans. Nothing is invented. Everything is measured.
-
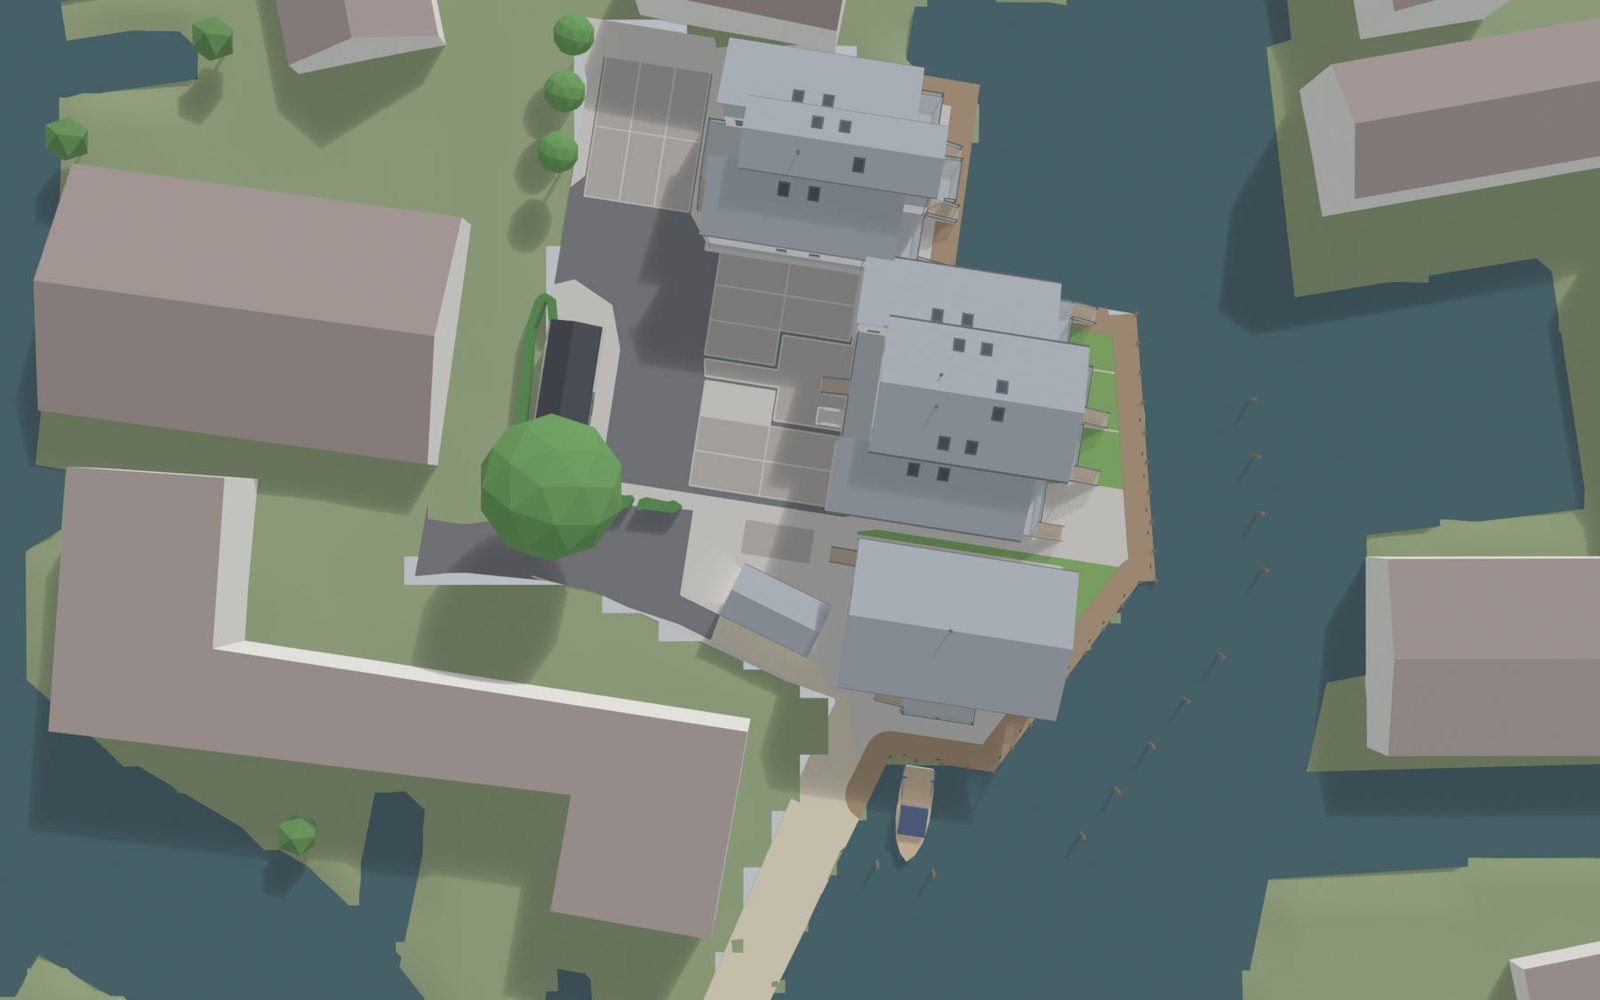
The ground. The ground
We place the model on real terrain and street scenes using Ordnance Survey and KMZ data.
-
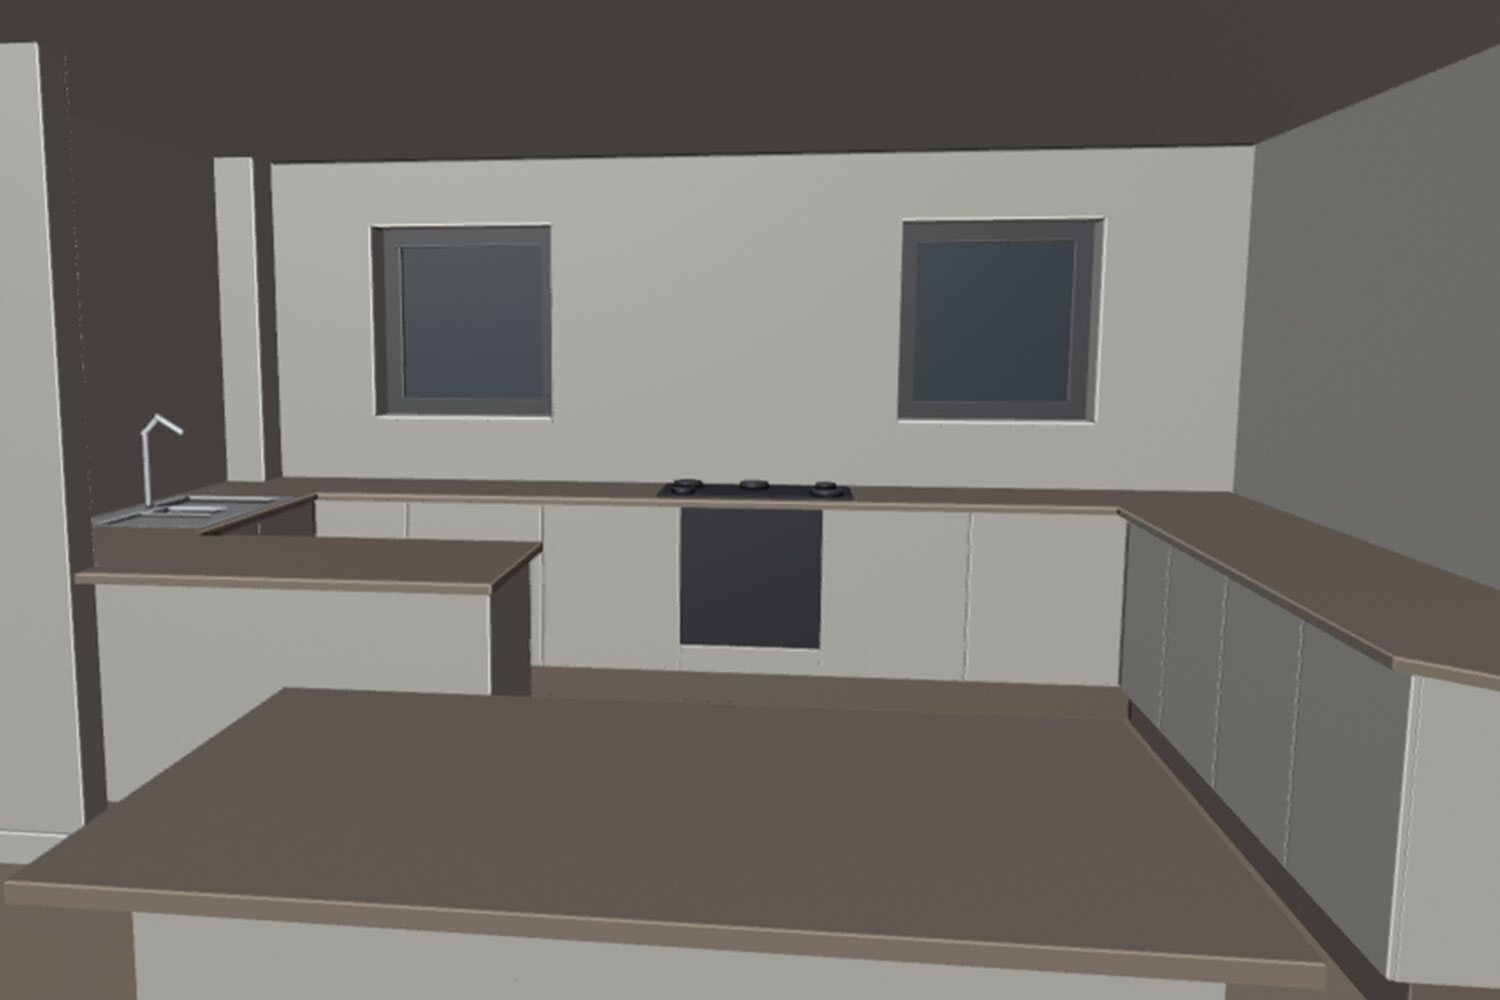
The plates: clay first. The plates
The AI generates lighting, texture and render passes over the model. It can't move the geometry.
-
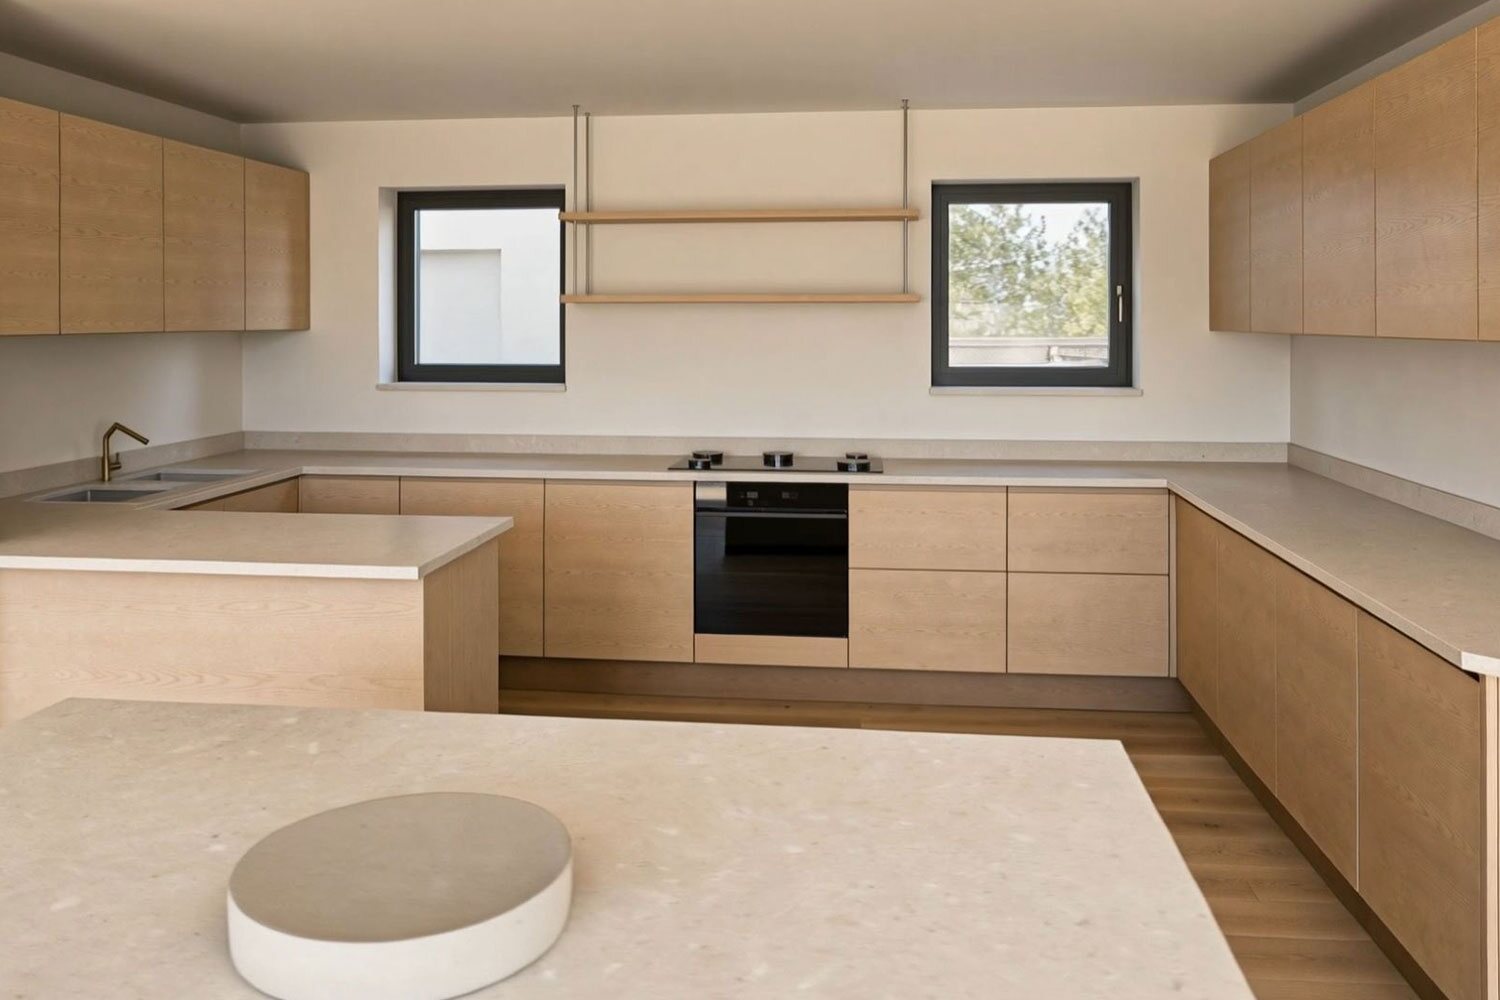
Light and texture over the same geometry. The last mile
We direct the shots, then handle continuity, grade, sound and edit rhythm.
-
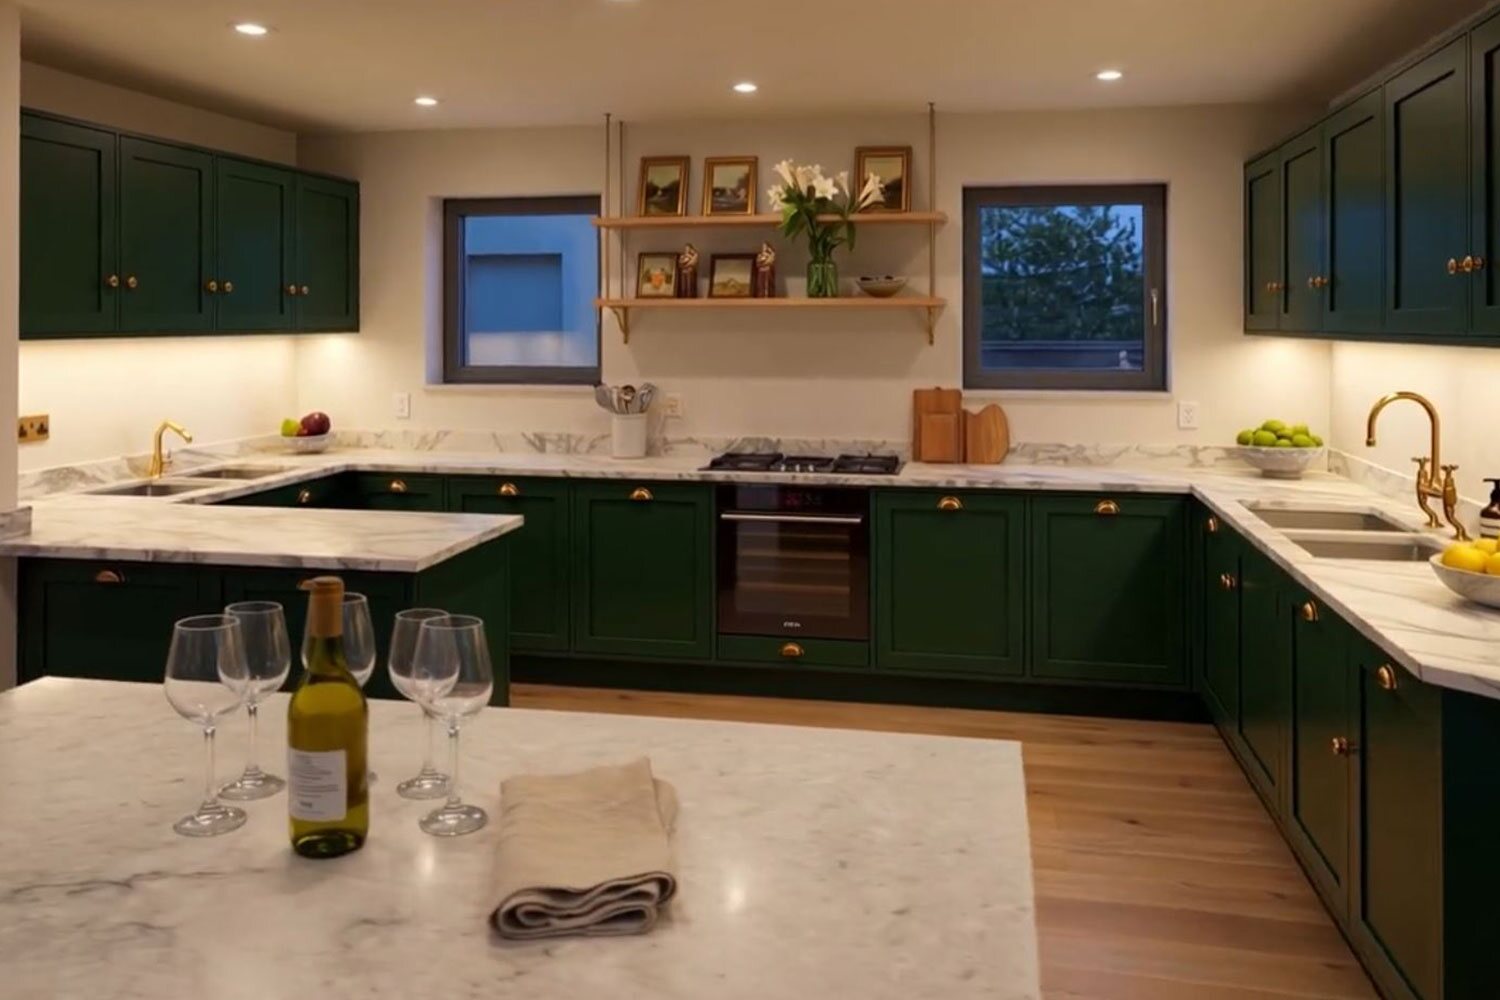
Final cut, dressed. Final cut
A cinematic film and stills, checked against your drawings and sent in 5 working days.


Speed
Same deliverable, a fifth of the time
Traditional production: around 5 weeks for a scheme film. Us: 5 working days. The same cinematic film and stills, from the same drawings.
The time goes on the parts that matter: the model and the last mile. The AI does the slow rendering work in hours.
Process
Watch the six steps on one scheme.
Daisy Broad, from the architect's sheets to the massing model, the materials and the finished film.
Fidelity
Most AI video looks like AI video.
Type a prompt and the model hallucinates: an extra dormer, a bent pillar, trees where a road should be. That's fine for a mood board.
It's a liability on a scheme you're selling or submitting. We don't take prompts. We take drawings.
Who does what
Division of labour
Craft
The last 20%
Raw AI generation gets you 80% there. The last 20%, covering continuity, grade, sound and edit rhythm, is where most AI video falls apart. That's the part we do.
Verification
Open the model and measure it
You get the kept model, built from your drawings and yours to keep. Open it, measure it and compare it with your plans.
If a dormer is there, it's in your drawings.

FAQ
Is this a prompt box?
No. The input is your drawings. Our system builds the model and the AI works on top of it.
Is it fully automated?
No. The toolchain generates, iterates and renders. We direct, edit and approve.
Send the drawings. Check the model.
Send the drawings Book a free consultation (opens in a new tab)