
architectural visualisation – The speed of AI – the Consistency of craft
From plans to perfect renders, Unlimitless have created a faster, more accurate, more consistent, more cost effective method of architectural visualisation than ever before.
From building extensions to full property developments, from civil engineering bids to industrial visualisation impact, we can bring you incredible results in condensed timeframes at reduced cost.
This is not a simple visualiser, this is the entire process, from line drawings to KMZ, checking building regs and blueprint consistency, interior and exteriors, full estates in the correct topography, 3D fly throughs to full cinematic renders. And all accurate to within millimetres.
Don’t believe us? Try us for yourself.
Process
3d mODEL
Seasonal campaign materials
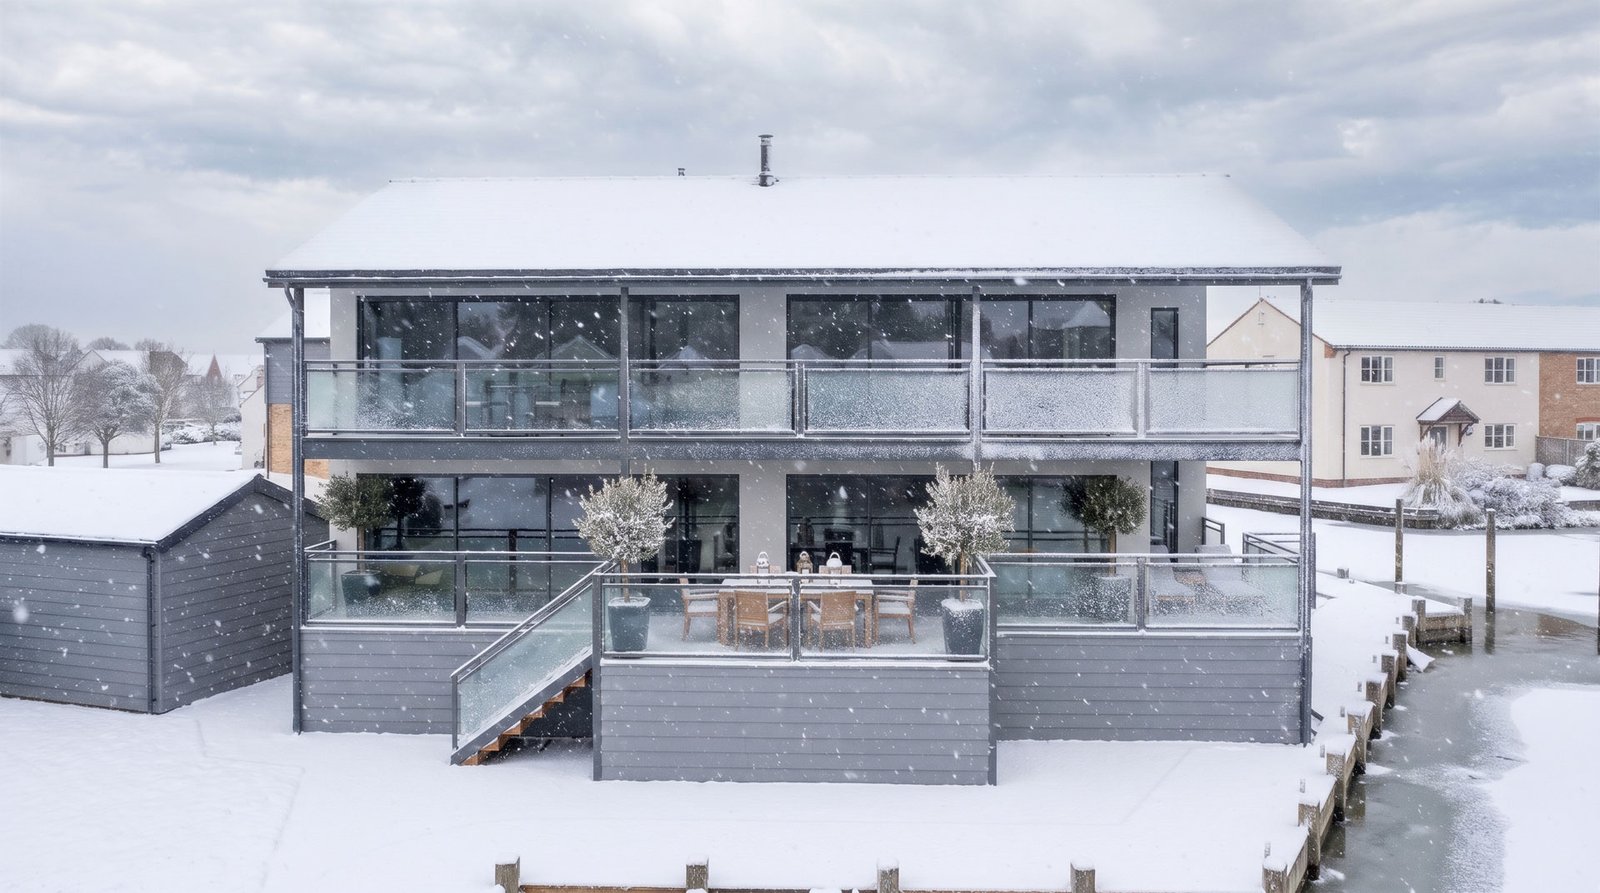
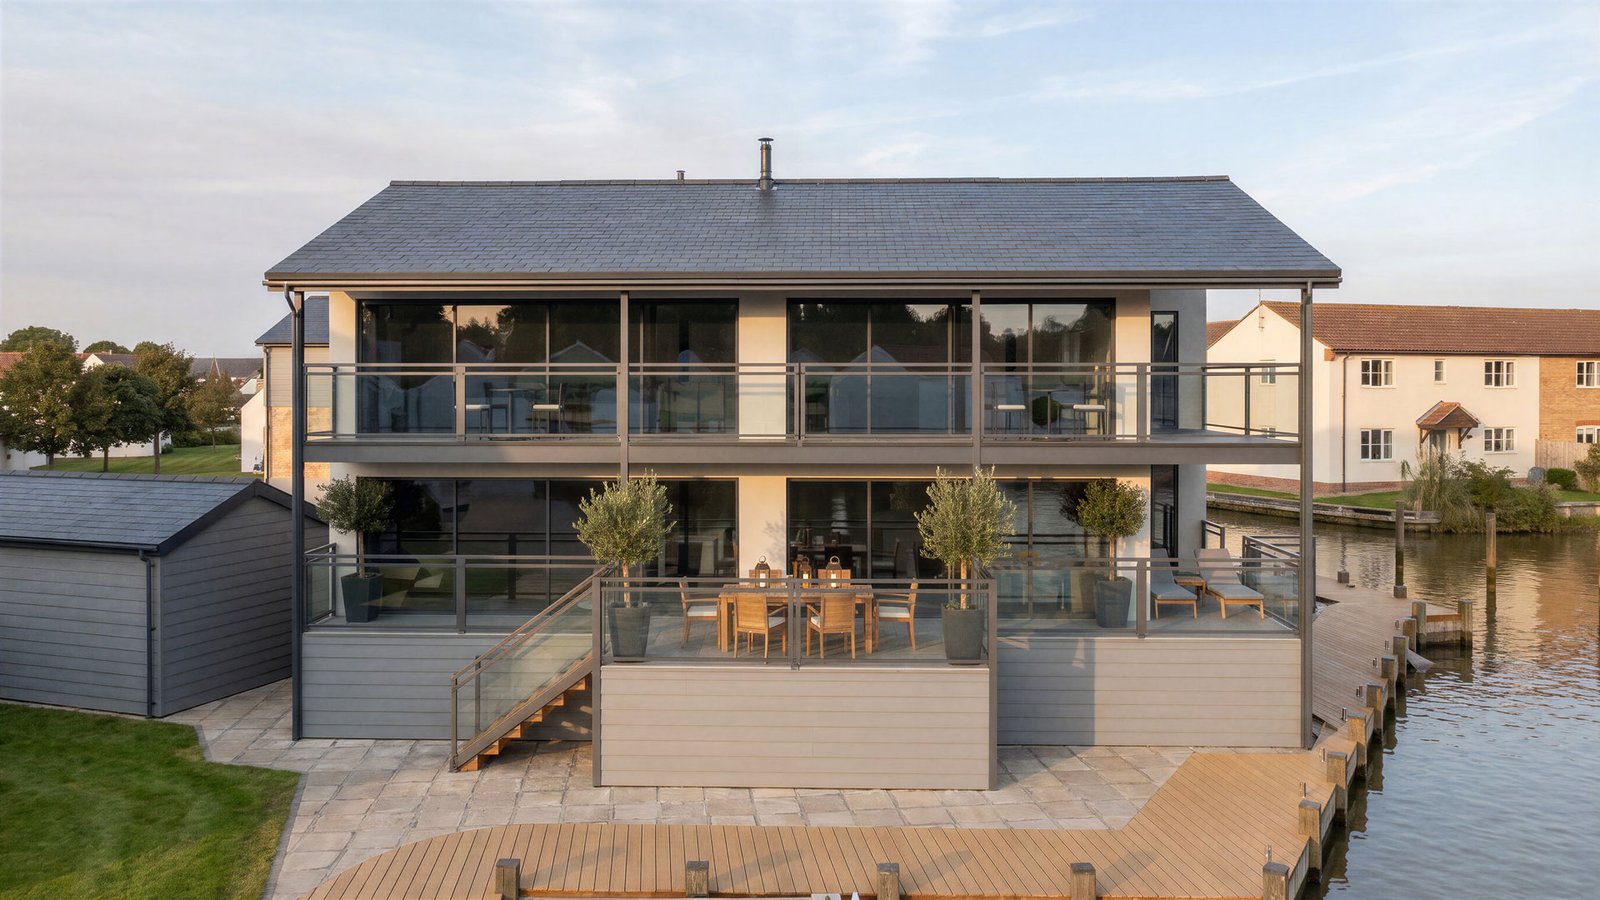
Time of day variation
Visualisation
Fast. Accurate.
Beautiful.
Seven stages, from the approved plans to the finished picture. Entire sites, accurate to the millimetre, in the correct location and topology,checked against the Building Regulations for England.
Drawings
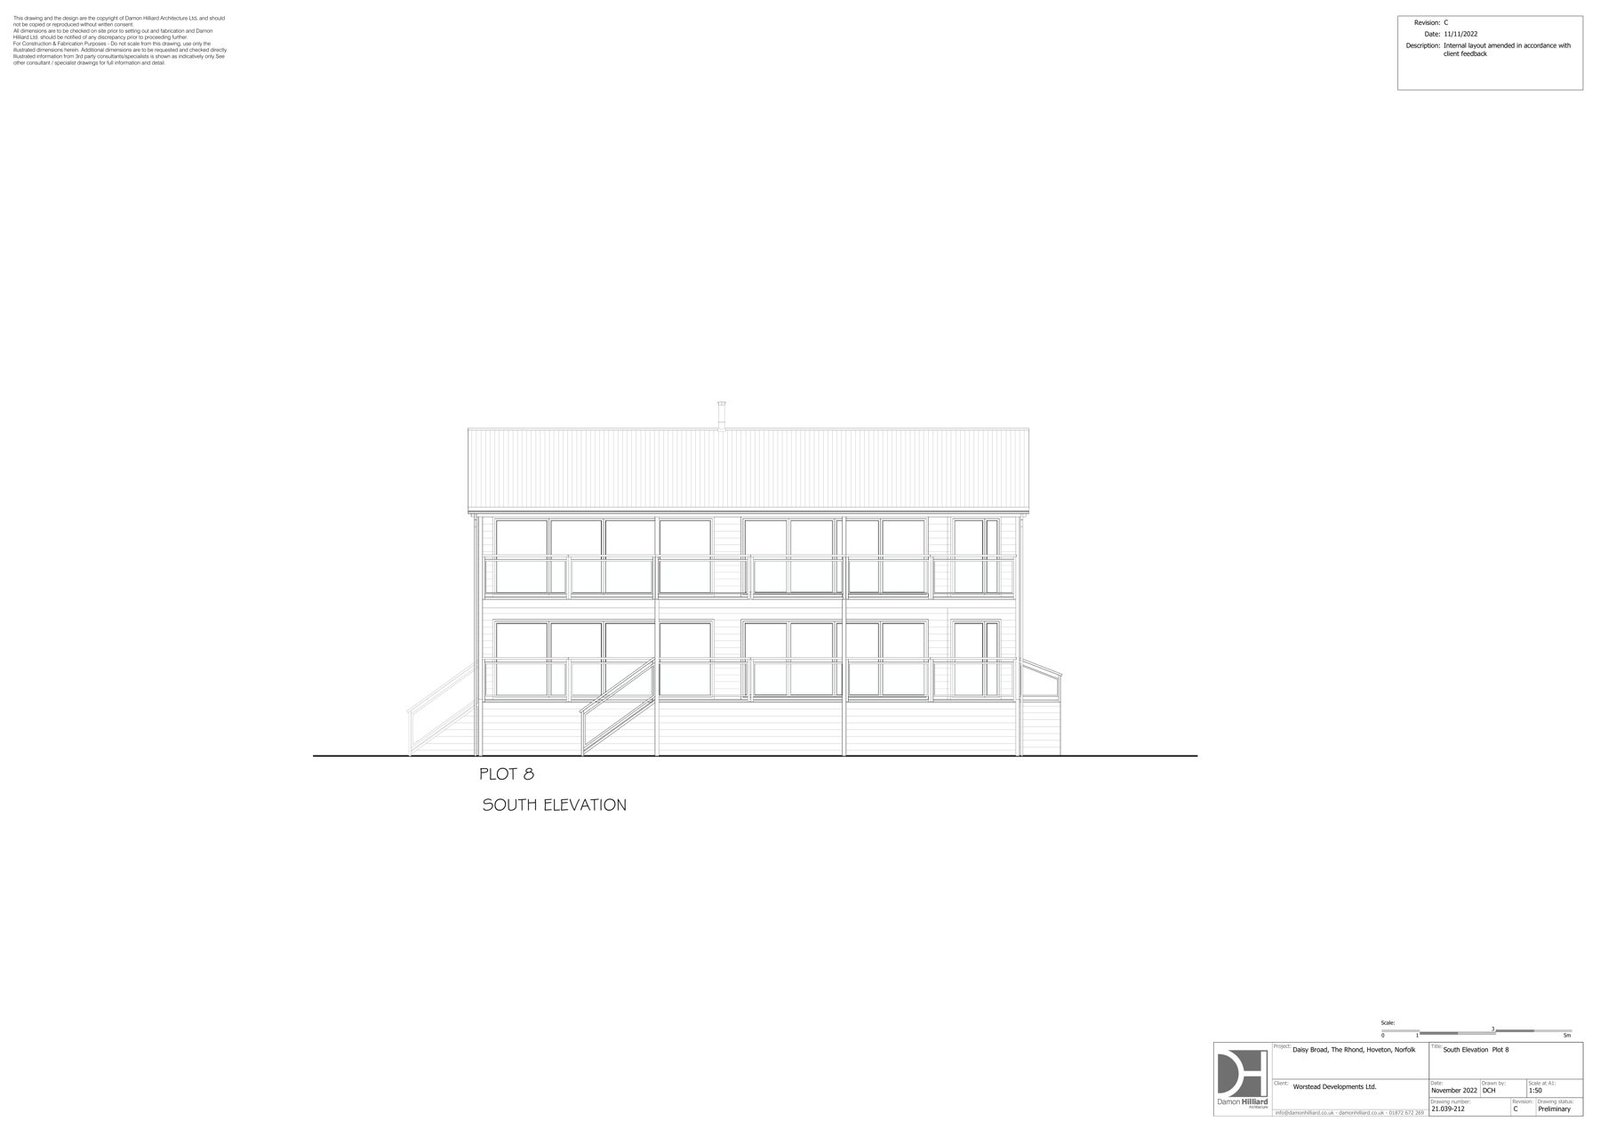
- Plans, elevations and the site collated as one.
- 123 written dimensions measured off the PDF, 110 agreed within 1 mm. Median difference 0.3 mm.
- Nothing is shown that the drawings do not have.
Buildings
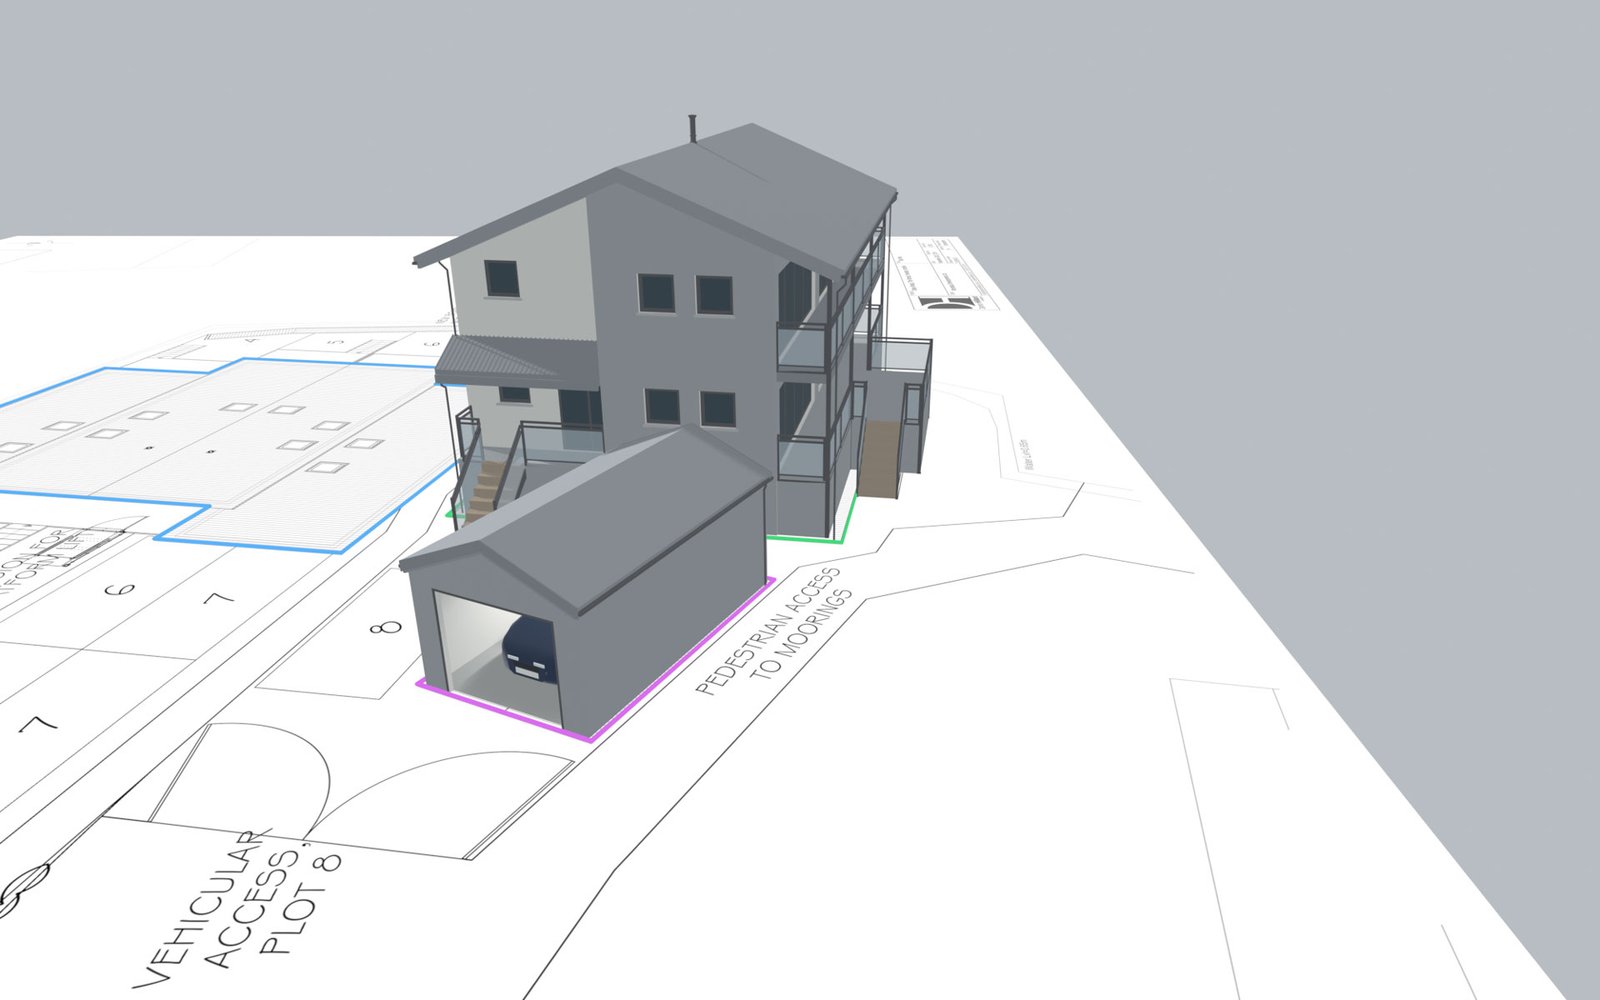
- Each elevation rebuilt square-on to its sheet.
- Windows, stairs, guarding and the roof checked and rechecked.
- Handrails and balcony guarding checked and rechecked.
Place
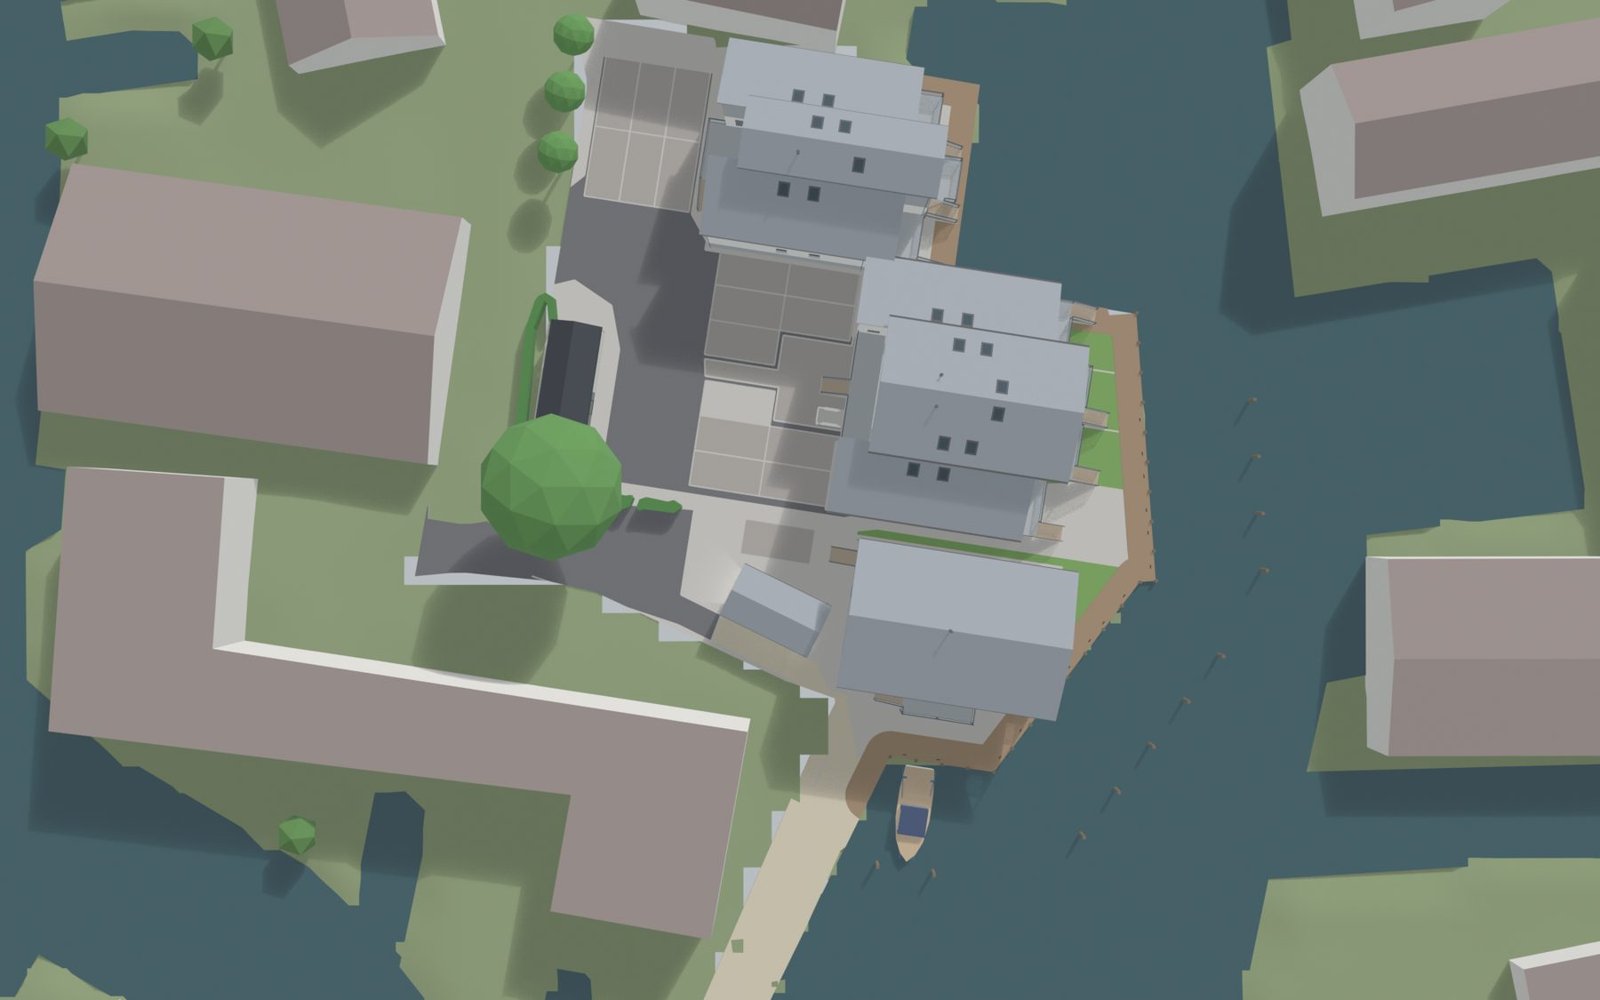
- The site is pinned from the KMZ, then checked against LiDAR and Ordnance Survey footprints.
- Levels, water, neighbours and trees are accurate.
- The same surroundings held in every exterior view.
Interiors
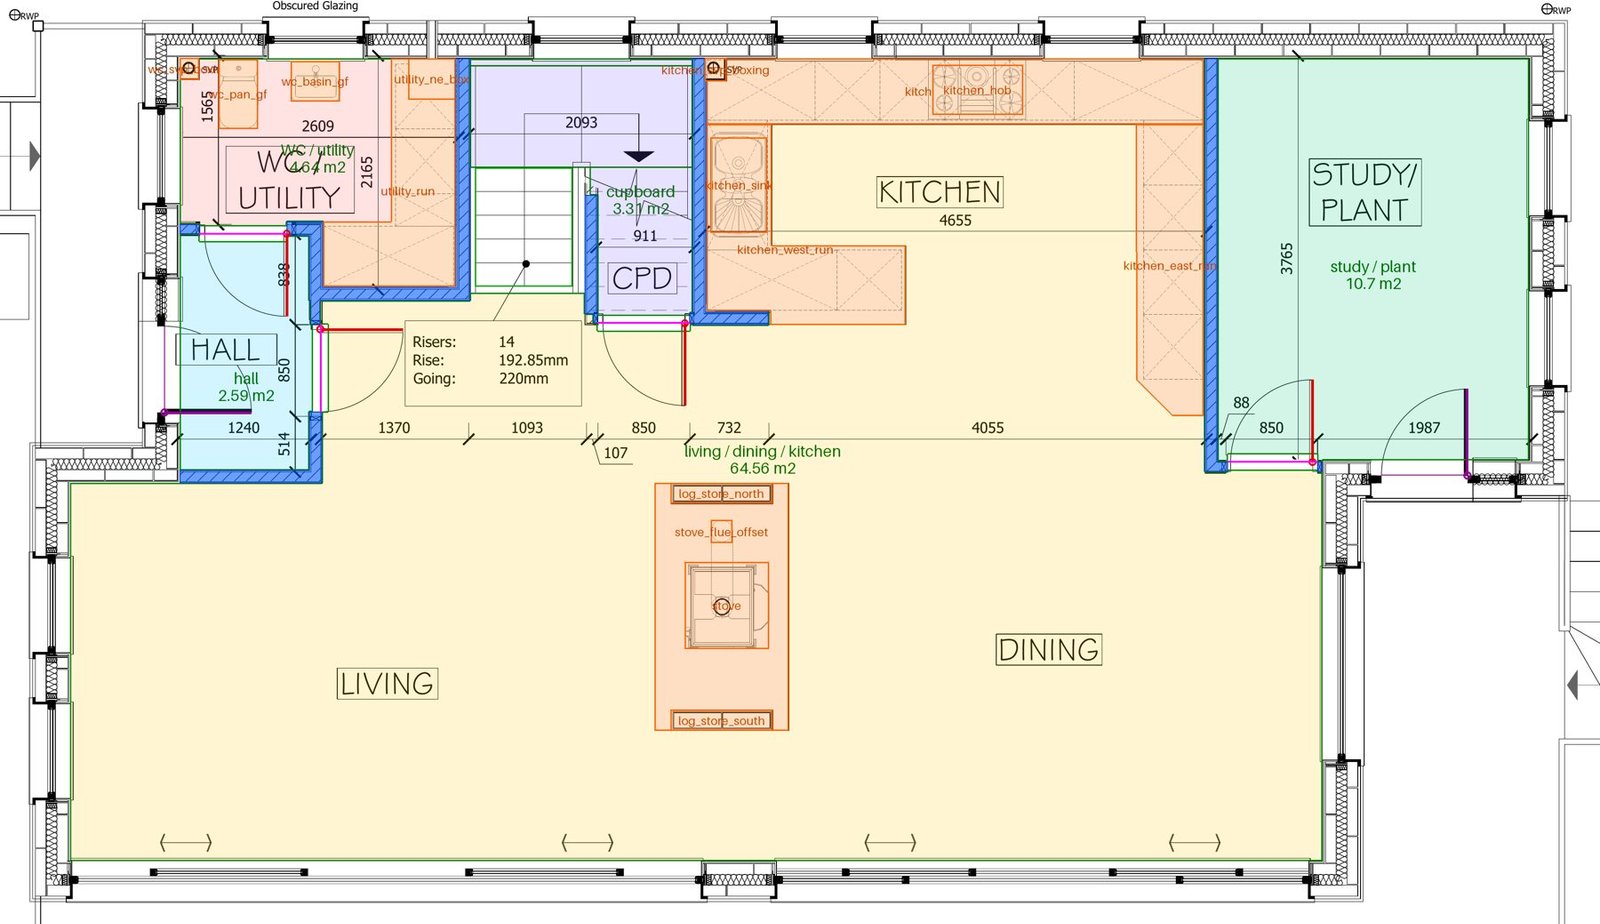
- Rooms, stair and fittings accurate and consistent.
- Stair rise, going and pitch recorded against plans.
- Escape and the entrance approach checked.
Views
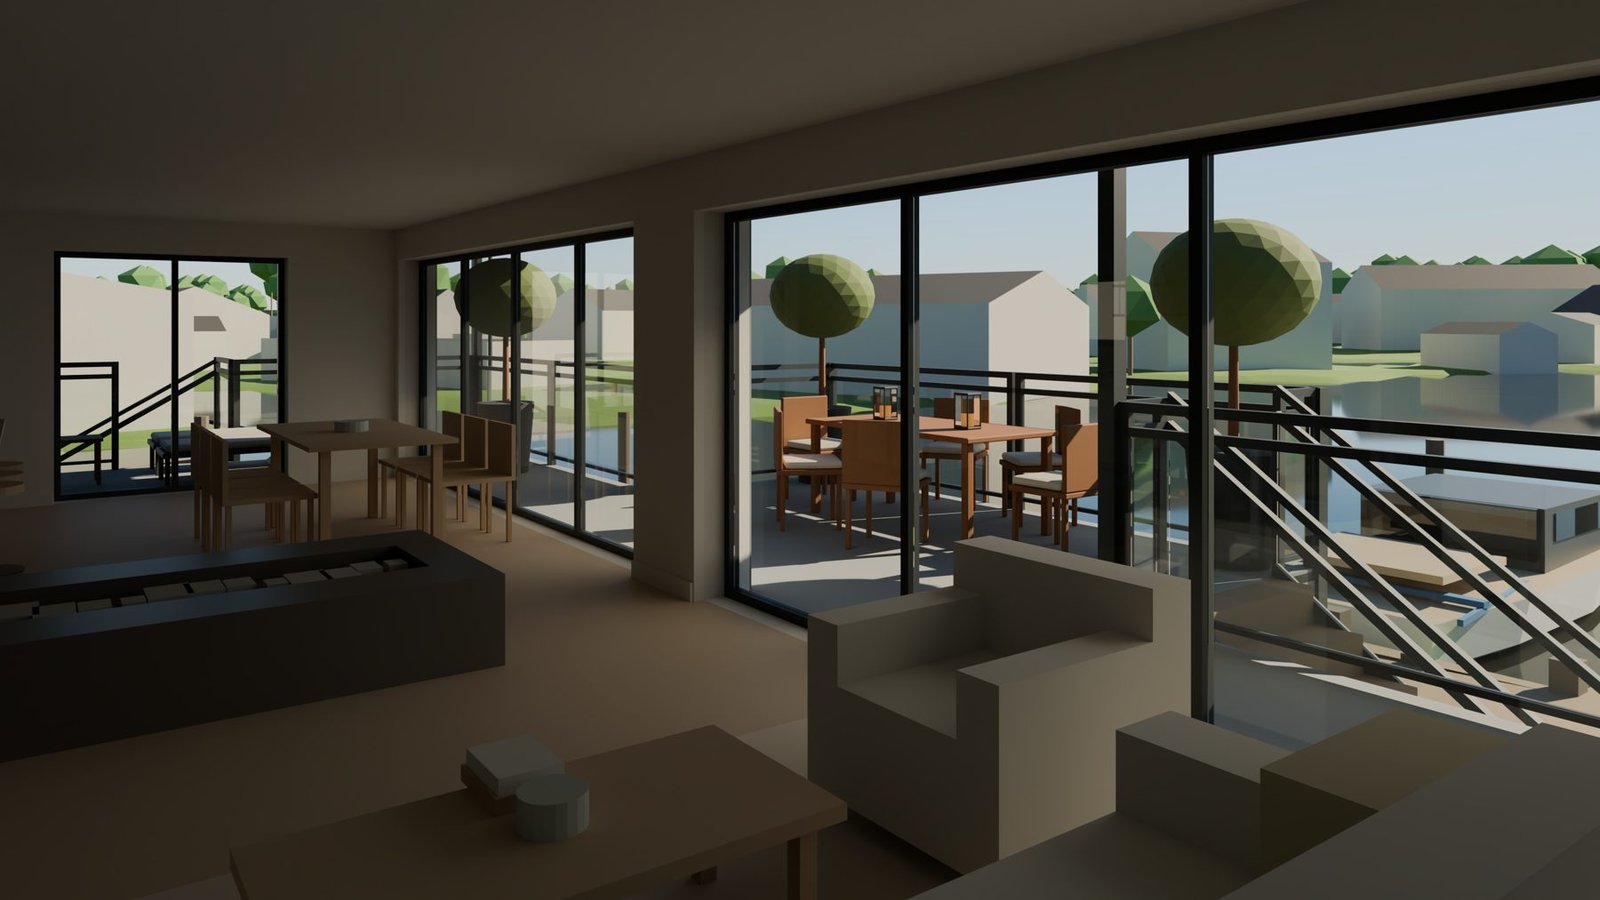
- Full camera control.
- Fully directable scene.
- Simple to change or refine.
Stills
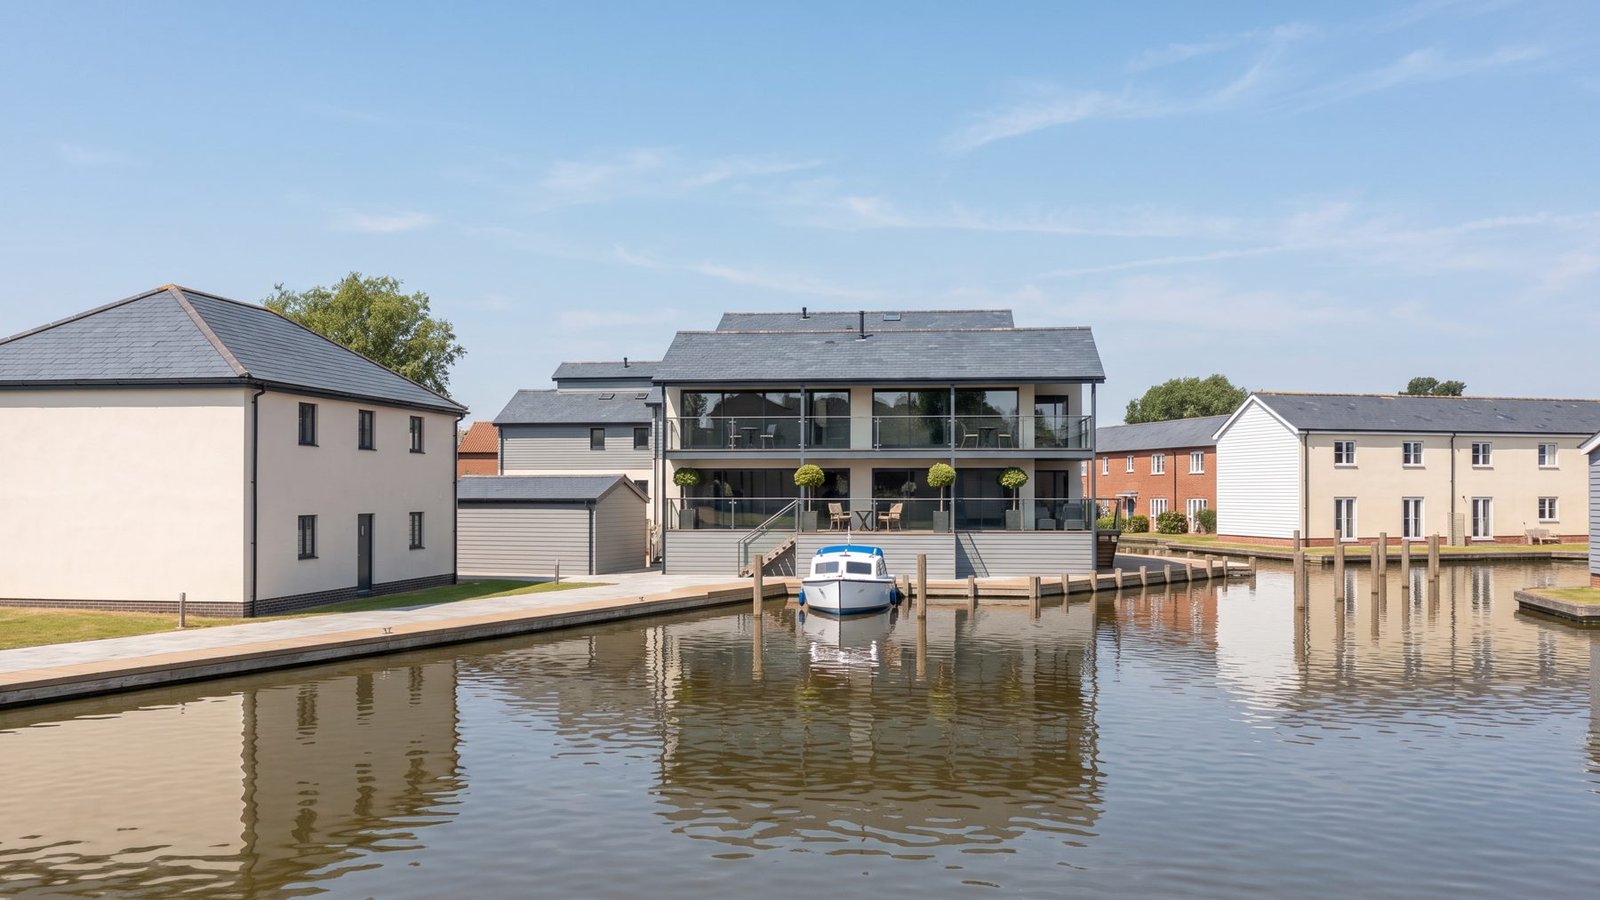
- Stills are created
- Nothing added that the drawings omit. Hallucinations minimised.
- Shots consistent in architecture, neighbourhood and materials.
Film
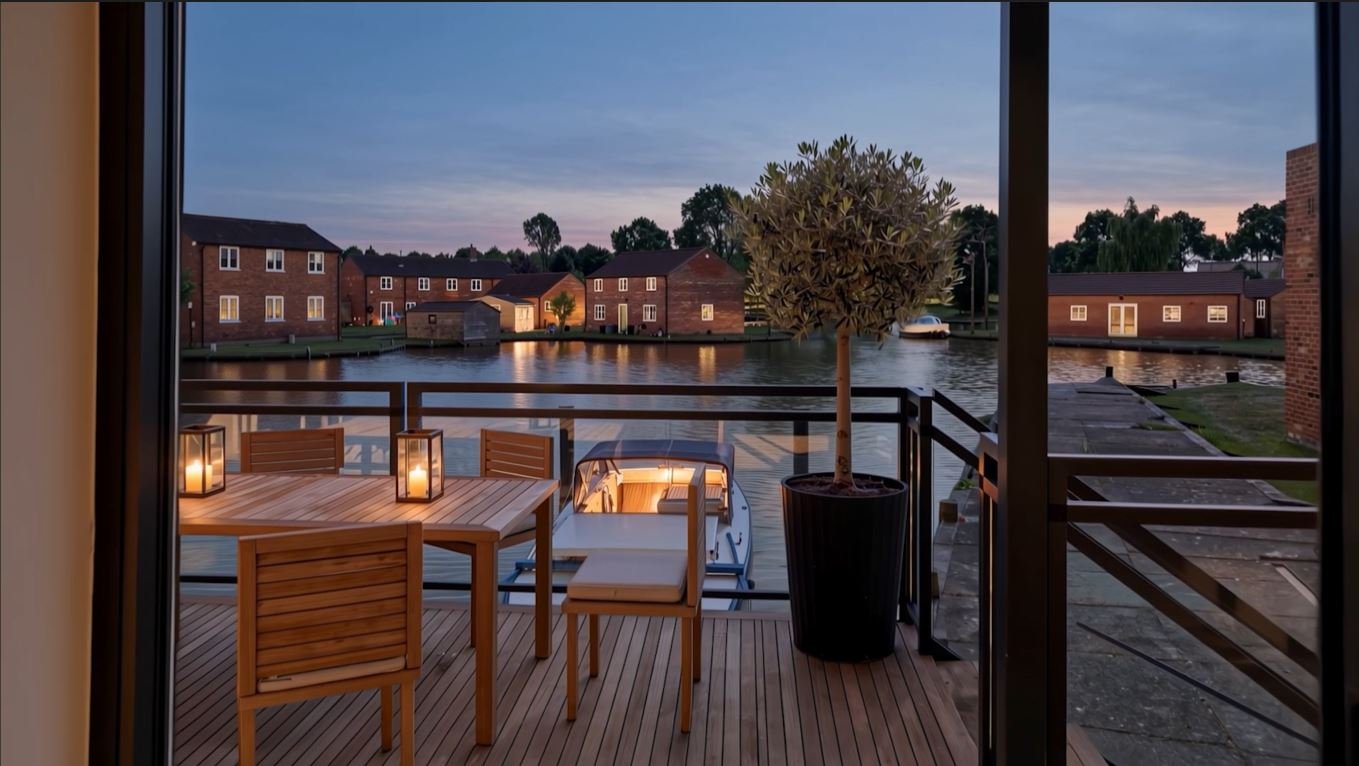
- Cinematic visuals.
- Planning views and the sales film come from the same model.
- When the design changes, the end result changes.